Save
Ask
Tour
Hide
Share
$679,000
New Listing

10215 Nielson
Oak Hills, CA 92344

For Sale|Single Family Residence|Active
4
Beds
3
Total Baths
3
Full Baths
2,274
SqFt
$299
/SqFt
2019
Built
County:
San Bernardino
Listed by Kimberly Jarrard of RE/MAX FREEDOM [email protected]

Due to the health concerns created by Coronavirus we are offering personal 1-1 online video walkthough tours where possible.
Call Now: (310) 963-1459
Is this the listing for you? We can help make it yours.
(310) 963-1459
10215 Nielson10215 Nielson10215 Nielson10215 Nielson
Save
Ask
Tour
Hide
Share

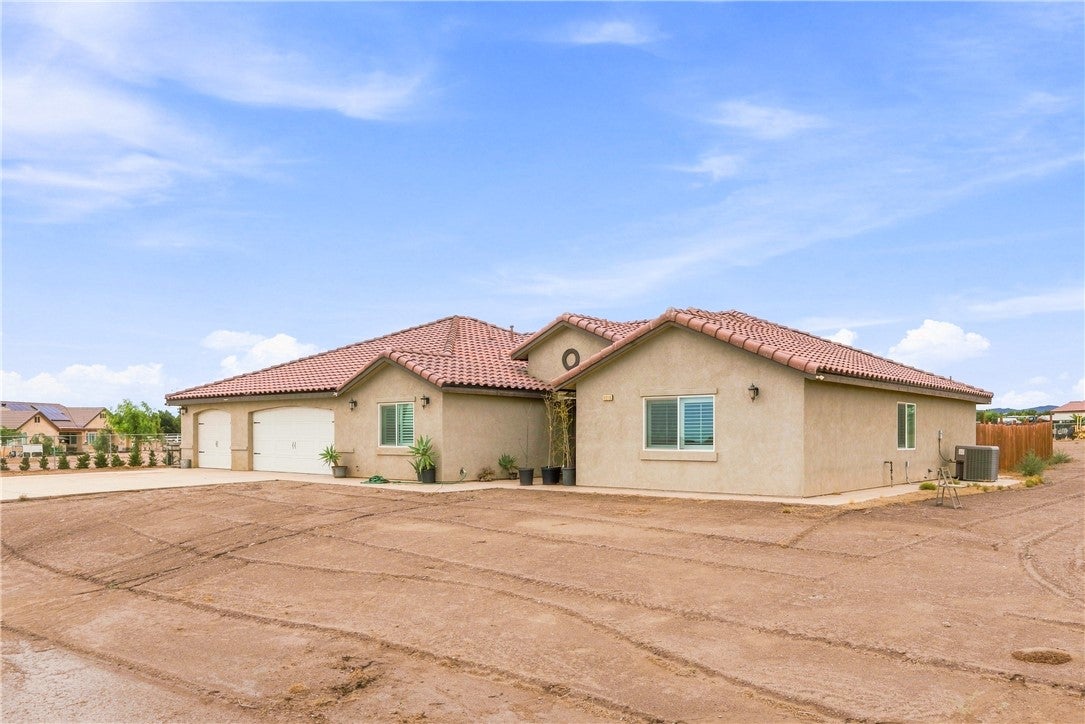
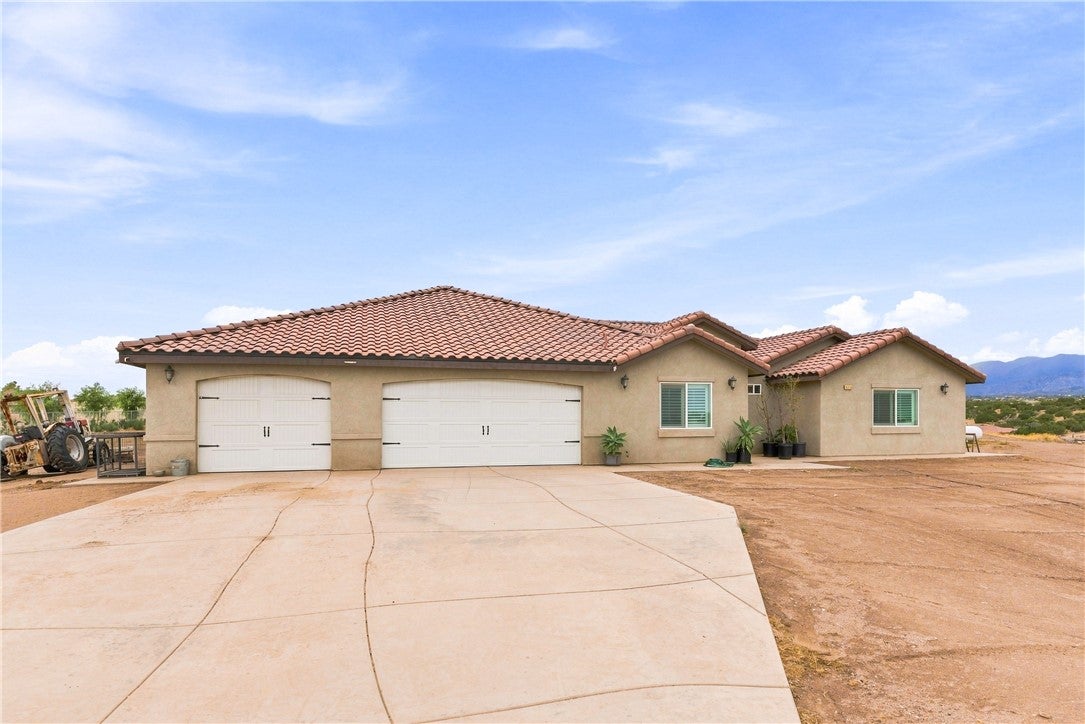
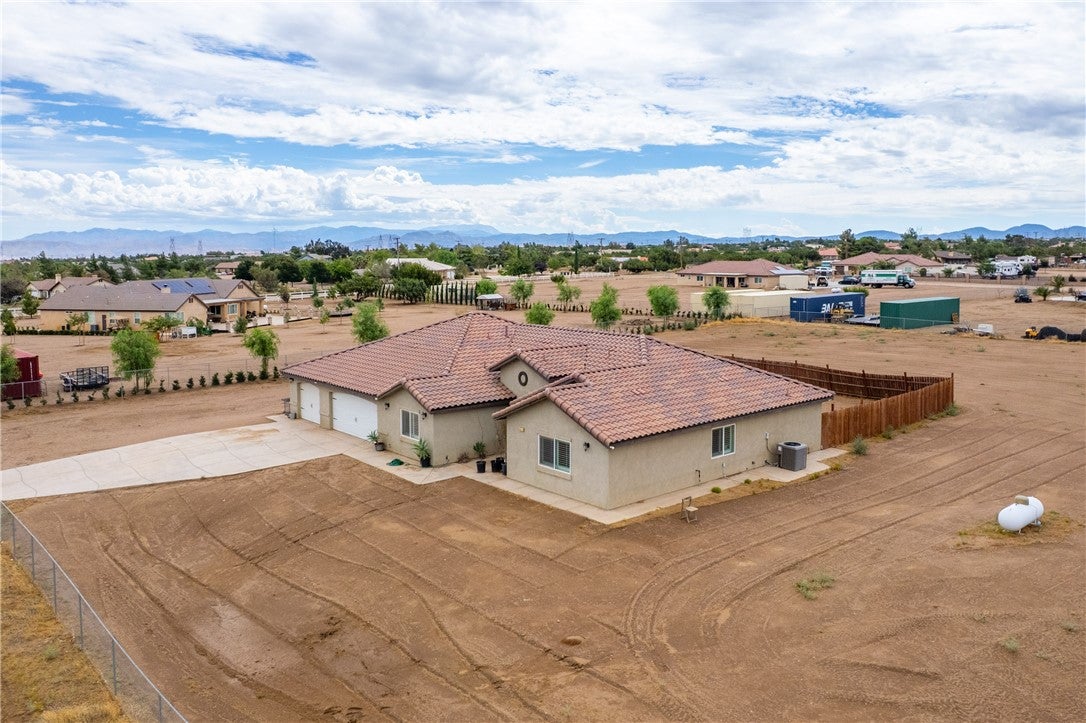
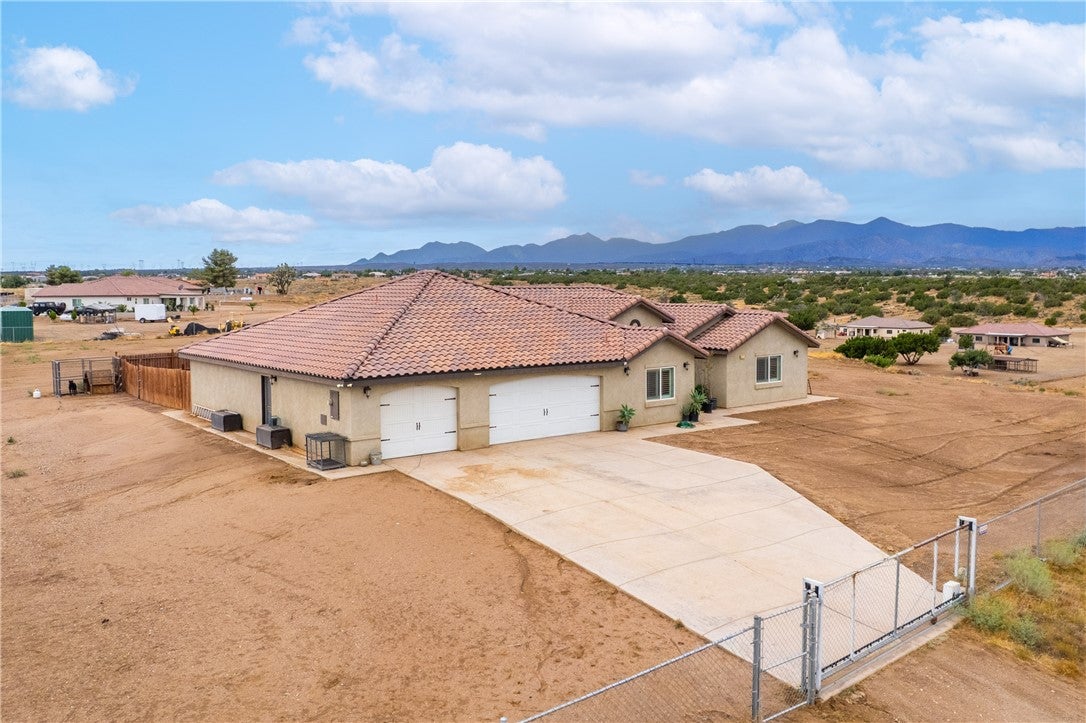
***SPACIOUS OAK HILLS HOME WITH AN OVERSIZED/BOAT DEEP GARAGE!*** This home offers an OPEN-CONCEPT living area, SPACIOUS and perfect for entertainment** Inside, you’ll find beautiful TRAVERTINE FLOORING, plantation-style SHUTTERS, ceiling fans, a BUILT-IN ENTERTAINMENT CENTER and an abundance of cabinetry and storage throughout***The kitchen offers TONS OF CABINET SPACE along with a large WALK-IN PANTRY for even more storage and Stainless-Steel appliances*** The SPACIOUS PRIMARY SUITE is a standout, featuring its own private door leading to the backyard, a HUGE WALK-IN CLOSET complete with BUILT-IN WARDROBE DRESSERS, and a generously sized walk-in shower with DUAL SHOWER HEADS*** Car enthusiasts, recreational vehicle owners, or anyone needing extra workspace will appreciate the OVERSIZED GARAGE/BOAT DEEP***Providing convenient access to the FENCED backyard***The property has plenty of room to enjoy the High Desert lifestyle, Riding Trails, Spacious, functional and loaded with storage—this Oak Hills property has so much to offer!

Save
Ask
Tour
Hide
Share
Listing Snapshot
Price 
$679,000
Days On Site 
0 Days
Bedrooms 
4
Inside Area (SqFt) 
2,274 sqft
Total Baths 
3
Full Baths 
3
Partial Baths 
N/A
Lot Size 
2.15 Acres
Year Built 
2019
MLS® Number 
HD26195624
Status 
Active
Property Tax 
N/A
HOA/Condo/Coop Fees 
N/A
Sq Ft Source 
Assessor
Friends & Family
Recent Activity
13 hours agoListing first seen on site
13 hours agoListing updated with changes from the MLS®
General Features
Acres 
2.15
Attached Garage 
Yes
Garage 
Yes
Garage Spaces 
5.5
Land Lease 
No
Levels 
One
Number Of Stories 
1
Parking 
AttachedGarageOversizedRV Access/ParkingTandem
Parking Spaces 
25.5
Property Sub Type 
Single Family Residence
Sewer 
Septic Tank
Special Circumstances 
Standard
Style 
Ranch
Utilities 
Electricity ConnectedPropaneWater Connected
Water Source 
Public
Interior Features
Appliances 
Built-In RangeDishwasherMicrowavePropane CooktopTankless Water HeaterOven
Cooling 
Central Air
Fireplace Features 
None
Flooring 
CarpetStone
Heating 
Central
Interior 
Breakfast BarGranite CountersHigh CeilingsOpen FloorplanPantrySee RemarksStorageWalk-In Closet(s)
Laundry Features 
InsideLaundry Room
Main Level Bedrooms 
4
Window Features 
ENERGY STAR Qualified WindowsShutters
Bathroom 
Features - Granite Counters
Bedroom 
Kitchen 
Features - Granite Counters, Kitchen Island
Laundry 
Master Bedroom 
Other 
Features - Walk-In Closet(s)
Pantry 
Save
Ask
Tour
Hide
Share
Exterior Features
Construction Details 
StoneStucco
Patio And Porch 
Covered
Pool Features 
None
Roof 
Tile
Spa Features 
None
View 
DesertMountain(s)
Waterview 
DesertMountain(s)
Windows/Doors 
ENERGY STAR Qualified WindowsShutters
Community Features
Accessibility Features 
Safe Emergency Egress from Home
MLS Area 
OKH - Oak Hills
School District 
Snowline Joint Unified
Horse Property 
Riding Trail
Financing Terms Available 
CashConventionalContractFHASubmitVA Loan
Building Access 
1
Schools
School District
Snowline Joint Unified
Elementary School
Unknown
Middle School
Unknown
High School
Unknown


This information is for your personal, non-commercial use and may not be used for any purpose other than to identify prospective properties you may be interested in purchasing. The display of MLS data is usually deemed reliable but is NOT guaranteed accurate by the MLS. Buyers are responsible for verifying the accuracy of all information and should investigate the data themselves or retain appropriate professionals. Information from sources other than the Listing Agent may have been included in the MLS data. Unless otherwise specified in writing, the Broker/Agent has not and will not verify any information obtained from other sources. The Broker/Agent providing the information contained herein may or may not have been the Listing and/or Selling Agent.

Neighborhood & Commute
Source: Walkscore
Save
Ask
Tour
Hide
Share